8. ByWard Market Building
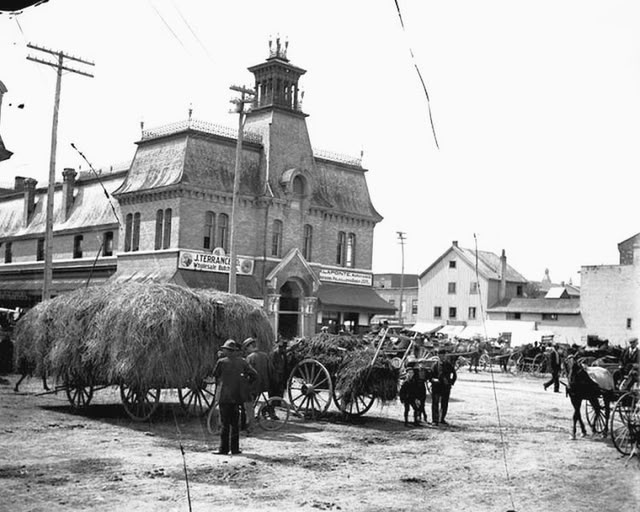
Colonel John By’s settlement plans included extra wide streets in Lowertown intended for commercial activity. It was on George Street, near Sussex, that he established the first public market stalls in Bytown in the late 1820s and early 1830s. The first ByWard Market building was a small wooden structure erected in the 1840s, complete with a weighing machine, market space, and a meeting hall.
In 1864, in response to Ottawa’s growing role as an agricultural trading centre, a new large and more permanent stone market building was erected "that will be an ornament to the town …”, as reported in the City Directory of that year. Designed by architect Sydney B. Fripp, it was positioned between Clarence and York streets. A bell was purchased which still hangs in today’s ByWard Market building.
The Market building was divided into sections for farmers, gardeners, slaughterers, florists, livestock dealers, etc. A market inspector was appointed to oversee the market area and the public weigh scales.
The Market Square at this time was bounded by Clarence, York, Sussex and Dalhousie streets and it became a hub of commercial activity: bakeries, butchers, fruit and vegetable sellers, flour and feed traders, grocery provisioners, hardware suppliers, and many other services.
Overcrowding led to expansion and the construction of a new building only 12 years later in 1876. Designed by James Mather, it was located on George Street at William Street, just south of the 1864-built market hall. Known as the New By Ward Market, it was an attractive brick 2 1/2 storey structure, with a verandah on all four sides and a "French roof” [i.e. mansard] with an iron cresting finish.
The building was destroyed by fire in 1926 and replaced in 1927 by the current market building, designed by architects Richards & Abra. "Here on Tuesday, Thursday, and Saturday mornings the market is held. The quaint buildings which surround the market place are some of the very oldest in the City …” notes The Ottawa City Directory of 1927.
The new ByWard Market Building contained 24 stalls, six stores, a basket market, lunch room, check room, and accommodation for 125 farmers’ vehicles. It has a 2-storey, gable roofed brick structure designed in a Classical Revival style. Its most notable features are the regularly spaced square-headed windows along the second floor, the moulded sheet metal cornice encircling the building and the 2 ½ storey semi-circular receding arched entrances centred in the cross-gables and end gables. What most defines it as a market building is the broad metal canopy at ground level that wraps around the structure.
The two By Ward Market buildings stood adjacent to each other until 1949 when the old stone market building, which had been abandoned for many years, was torn down for use as a parking lot. In 1975, the present day parking garage structure with ground-level retail stores was built as part of major renovations to the market area.
At the time, Heritage Ottawa had serious concerns about proposed alterations to the ByWard Market Building and prepared alternative recommendations in keeping with the architectural integrity of the 1927 building. Then president Martin Weil presented the plans to City Council to positive effect. The rehabilitated building officially opened on July 23, 1977.
The ByWard Market Building was rehabilitated again between 1996 and 1998 by Ottawa architect Barry Padolsky, doubling the ground floor rental area, and introducing glazed overhead doors for seasonal use and improved ventilation.
Photo: Lower Town Market, n.d. [the James Mather-designed 1876 building] William James Topley fonds. LAC PA-008669
Sources
The Ottawa City Directory 1927. Ottawa: Might Directories Ltd., 1927. p. 7.
Chas. E. Goad. Insurance Plan of Ottawa Ontario. Montreal: Chas. E. Goad, June 1878. Sheet 22.
Mitchell’s County of Carleton and Ottawa City Directory for 1864-65. Toronto: W.C. Chewitte & Co., 1864. p. 5.
ByWard Market District Authority: https://www.byward-market.com/history
ByWard Market Heritage Conservation District Plan, 2024. City of Ottawa: https://documents.ottawa.ca/sites/default/files/byward_market_hcd3_plan_en.pdf
Heritage Ottawa 50 Years, 50 Stories: https://heritageottawa.org/en/50years/20-byward-market-building
