29. Saint Patrick’s Basilica
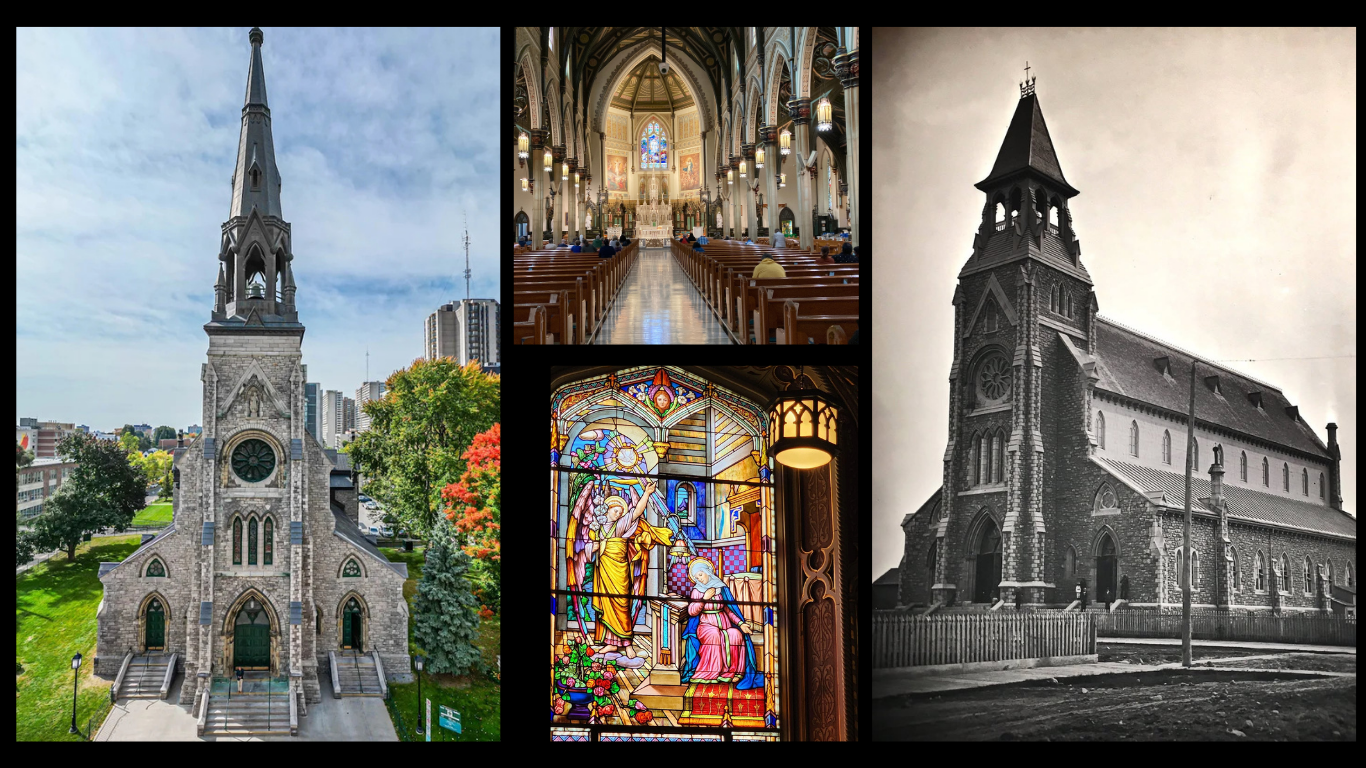
As early as 1828, Irish Catholic residents of Upper Town organized to raise funds to build a church at 240 Kent Street (at Nepean St) to serve their needs. Among those who led the drive was Daniel O'Connor (1801-1853) who had arrived in Bytown from Waterford, Ireland, in 1827. He became a prominent and successful merchant. It is said that his daughter, born in 1827, was the first European child baptized in Bytown.
Upper Town Roman Catholics did not have a permanent place of worship until 1852 when Bishop Guigues (the first Bishop of Ottawa) purchased the former Methodist church on Sparks Street and named the parish St. Andrew’s. In 1866 the parish name was changed to St.Patrick's to honour the patron saint of Ireland and to counter any confusion with St. Andrew’s Presbyterian Church further north on Kent Street.
When Ottawa was chosen as Canada’s capital, the prominence and population of Upper Town grew rapidly and a larger church was needed. The parish priest, Father James McGrath, had purchased land on Kent Street in 1864 and in 1869 the parish hired Augustus Laver to design a large new church in Gothic Revival style.
The construction of St. Patrick’s Church that began in 1869 by Laver, was completed 1874-75 by King M. Arnoldi following Laver's plans. Thomas Fuller and his partner Laver had built the East and West Blocks of Parliament (1859-1864). In 1872, the cornerstone was blessed by Bishop Guigues, and was laid by Prime Minister John A. Macdonald. The first mass was celebrated on St. Patrick`s day in 1873, in the unfinished church. The building was frequently improved and enlarged during the remainder of the 19th century, as well as more recently. Saint Patrick's Church was elevated to Basilica status on St. Patrick's Day, 1995.
St. Patrick's, built in Gothic Revival style, is dominated by a prominent central tower and spire, reaching a height of 60 metres, buttressed by the aisle façades, and three portals with Gothic arches, flanked by columns. Built of local rock-faced grey limestone, accented by smooth white stone trim on the quoins, buttresses, windows and in the string courses of the tower and capstones at the top of the tower.
In contrast to the restrained exterior, the interior has been described as "High Victorian" and attributed to the reworking of a rejected submission by Laver and his partner Stent for the Senate Chamber. The magnificent stained glass windows, elaborate carved wood fittings and polychromatic decor reflect this style.
The ceiling, most of the murals, and some of the stained glass windows are the work of Guido Nincheri, an Italian Canadian painter and designer from the 1920s and 1930s.
Saint Patrick's was designated by the City of Ottawa under the Ontario Heritage Act for its historical and architectural value in 1978.
In 2009, John G. Cooke & Associates undertook restoration work to repair, replace and repoint the stonework, install anchors, and a new copper roof. St.Patrick's Church has been called one of the most impressive religious buildings in Ottawa.
Sources
Ottawa: A Guide to Heritage Structures. Ottawa. Local Architectural Conservation Advisory Committee, 2000.
Exploring the Capital: An Architectural Guide to the Ottawa-Gatineau Region. Andrew Waldron. Vancouver, B.C.: Figure 1 Publishing, c2017.
The Parish of St.Patrick of Ottawa and What Led to It - an Historical Sketch. Maurice Casey. Ottawa: The Mortimer Co. Ltd. 1900.
Enduring Faith: A History of Saint Patrick's Basilica Parish, Ottawa 1855-2005. Fred McEvoy et al. Ottawa: St. Patrick's Basilica, c 2006.
