24. Parliament Hill (Part 2)
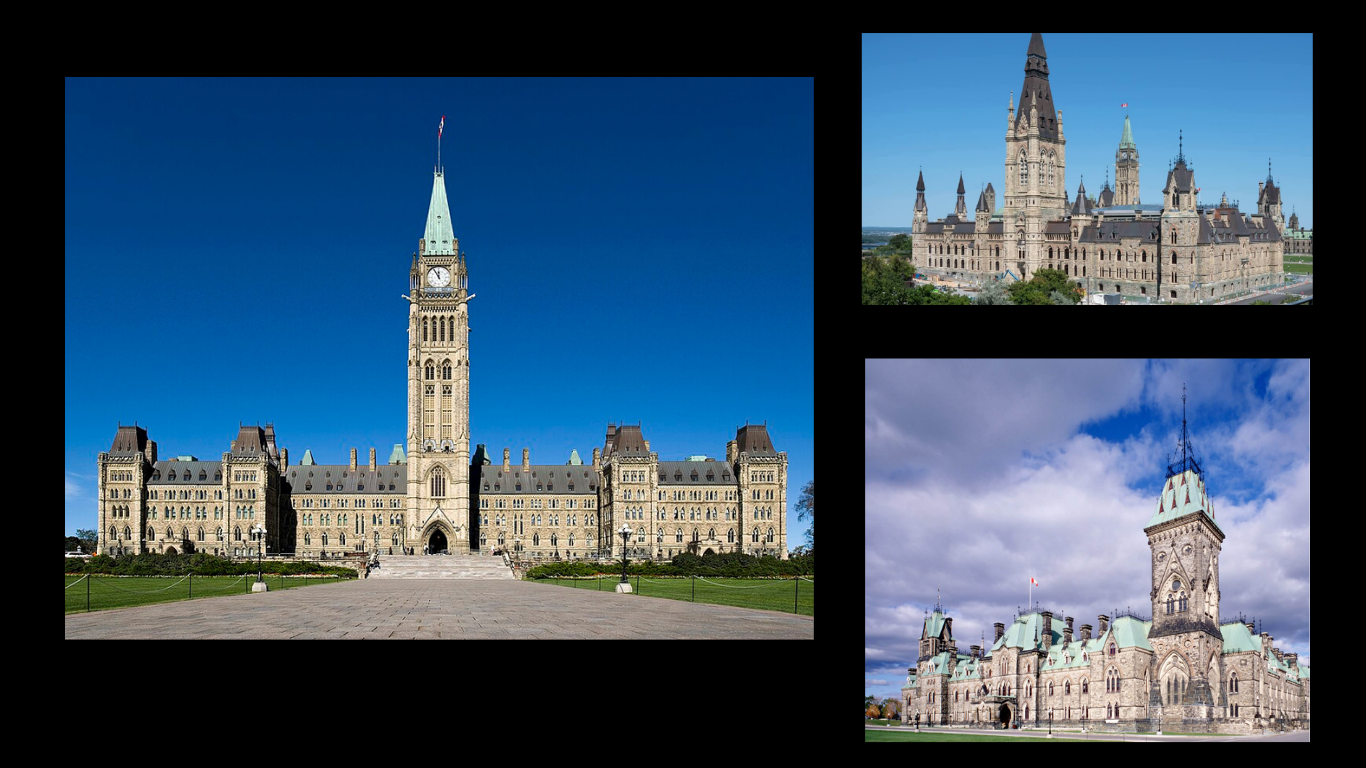
Having decided quickly that the Parliament buildings for the Province of Canada should be built on Barrack Hill, the Department of Public Works’ design competition resulted in the complex of three separate buildings in the ‘Civil Gothic Style’ arranged symmetrically around an open forecourt, that exists to this day. The focal point was the Gothic Revival Centre Block designed by Thomas Fuller and Chilion Jones. Situated on higher land than the flanking Departmental (now East and West) Blocks gave it prominence. The blocks, designed by Thomas Stent and Augustus Laver, harmonized with the Centre Block, being ‘in the same style …though of somewhat different expression.’
Ground was broken in 1859 and less than two years after their completion in 1865-66, Confederation was achieved in 1867. The buildings employed the decorative vocabulary of civil Gothic buildings of Belgium and Venice: pointed arches for windows and doors, gables, towers, and corner turrets. The composition and treatment of materials reflected the picturesque eclecticism that characterized British architectural aesthetics of the mid-19th century. It was the style the architects considered as the only option for a site “so picturesque and so grand.” The un-Gothic mansard roofs were perhaps a calculated nod to French Renaissance design favoured by contemporary French architects. The Centre Block was destroyed by fire in 1916, leaving only the cornerstone and the magnificent flying buttressed library at its rear. This 16-sided conical structure is reminiscent of a medieval cathedral’s chapter house.
Construction began immediately on a new Centre Block (1916-1927). Designed by architects John A. Pearson and J.O. Marchand — who used the older footprint but added height to accommodate the growing number of parliamentarians — it retained the Hill’s Gothic style, but the overall appearance is sleeker and more related to contemporary Beaux-Arts tastes. The Centre Block is the last of the buildings to undergo a current major rehabilitation program for Parliament Hill (completion anticipated for the early 2030s).
The West Block changed over the years, with the central MacKenzie Tower (Thomas Seaton Scott, architect) added in the 1870s, other various additions, and fire damage in 1899. Gutted for modernization in 1961, its most recent and extensive renovations were completed in 2018 as part of the Hill’s rehabilitation program, and include the temporary House of Commons until Centre Block renovations are complete.
The East Block is the only structure to have survived mostly intact, but not without a struggle. The demand for modern office spaces in the 1960s saw a strong government and public push to demolish the historic building in favour of a glass and metal tower. Thanks to a massive public awareness and advocacy campaign in 1967 led by Heritage Ottawa, the building was saved and the symmetry of Parliament Hill retained.
The Hill’s landscape plan was designed in 1873 by Calvert Vaux, a well-known Anglo-American landscape designer. A formal layout with a wide central avenue and two diagonal walkways across the grounds, it complemented the symmetrical arrangement of the buildings. In front of the Centre Block, Vaux created a substantial retaining wall broken by a wide central staircase leading to the main entrance. Vaux’s landscape concept remains recognizable despite the removal of the diagonal paths and addition of the Centennial flame in 1967.
The Parliament Hill buildings today represent an outstanding example of Victorian Gothic Revival architecture in Canada. They are the home of our democratic government and stand for our appreciation of our past and our hope for our future.
Sources
Kalman, Harold, A History of Canadian Architecture, vol 2, Oxford University Press, Toronto, Ontario, 1994.
Phillips, R. A. J., The East Block of the Parliament Buildings of Canada, , Roger Duhamel, Queen’s Printer and Controller of Stationary, Ottawa, 1967
Waldron, Andrew, Exploring the Capital: An Architectural Guide to the Ottawa-Gatineau Region, Figure1 Publishing Inc., Vancouver, British Columbia, 2017.
Wright, Janet, Crown Assets; The Architecture of the Department of Public Works, 1867-1967, University of Toronto Press, Toronto, Ontario, 1997.
Heritage Ottawa, 50 Years, 50 Stories: https://heritageottawa.org/en/50years/2-east-block-parliament-hill
Government of Canada: History of Parliament Hill:https://www.canada.ca/en/public-services-procurement/services/infrastructure-buildings/parliamentary-precinct/history.html
