34. Rideau Hall
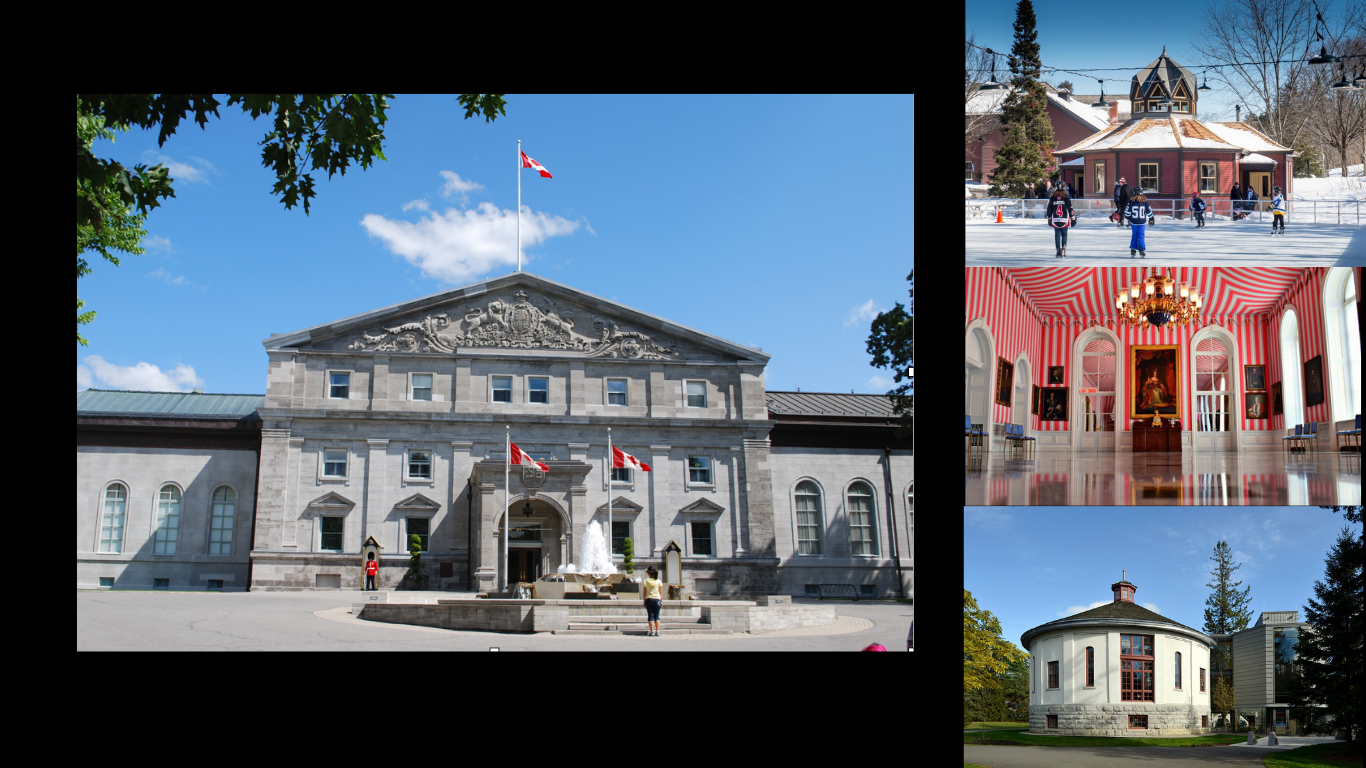
The elegant and historic Rideau Hall, residence of Canada’s governors general for more than 160 years, is located on a large, wooded estate near the Ottawa River, just 3.5 kms from Parliament Hill. The massive stone main building (95,000 square feet) contains 175 rooms. The picturesque grounds, laid out in the manner of a 19th century country estate, encompass 32 hectares (79 acres) and contain 27 historic buildings, as well as rose gardens, rockeries, cricket lawns, meandering paths and stands of trees.
Constructed in 1838 as the home of Scottish-born, builder/entrepreneur Thomas McKay (1792-1855) and nicknamed “McKay’s Castle,” Rideau Hall was first leased as temporary quarters for Lord Monck (the last governor general of British North America (1861–1867) and first of the new Dominion of Canada, (1867–1869). When Ottawa was named the capital of the (then) Province of Canada in 1857, the government began looking for a country estate for the governor general. Initially, Rideau Hall wasn’t considered ideal as it was small and somewhat distant from Parliament Hill. Nonetheless, it was acquired and gradually improved over time. It has served as the official residence of Canada’s governors general ever since. There have been 31 since Confederation, six of them women. As the residence of the Crown's representative in Canada, Rideau Hall has long been a focus of political and social life in the capital.
Only eleven rooms when it was first constructed, the building has undergone significant change over the years. A two-storey wing was added in 1865, a ballroom in 1873, the imposing tent room in 1876-78 (originally designed as both an indoor tennis court and reception room) and the Minto wing in 1898-99. A pedimented northwest façade constructed in 1914 (linking the ballroom to the tent room), gave the building its current, familiar appearance.
The building’s carefully preserved historic interior is distinguished by elegant detailing and high level of craftsmanship (notably the plaster and woodwork, gilt columns and marble fireplaces). The grounds have seen the addition of numerous outbuildings and features, many built under the direction of the Department of Public Works Chief Architect Frederick Preston Rubridge, including the Gate Lodge (1860s), the Stable Building (1866-67), the Cricket Pavilion, (1870s), the Gasometer (1877-78), and the Dairy Building (1895). The construction of cast and wrought iron main gates (1867-68) and an elaborate fence (1920-1930s) have further contributed to the aesthetic of a picturesque British country estate.
In 1977, the federal government designated Rideau Hall and its grounds as historically and architecturally significant. The Rideau Hall and Landscaped Grounds National Historic Site of Canada is “an excellent illustration of the transposition of the British natural style in the English gentleman’s country estate to Canada; [and] originally an elegant stone villa Rideau Hall has had a long and continuous role as the principal residence of the Crown’s representative in Canada.” In 1986, Rideau Hall (building only) was designated as a Classified Federal Heritage Building because of its history, architecture, and landmark value.
Sources
Canada’s Historic Places, “Rideau Hall,” https://www.historicplaces.ca/en/rep-reg/place-lieu.aspx?id=4302
Government of Canada, Parks Canada, “Rideau Hall and Landscaped Grounds National Historic Site,” https://www.pc.gc.ca/apps/dfhd/page_nhs_eng.aspx?id=473
The Governor General of Canada, “History of Rideau Hall,” https://www.gg.ca/en/visit-us/rideau-hall/history-rideau-hall
Ontario Heritage Trust, “Thomas McKay, 1792-1855,” https://www.heritagetrust.on.ca/plaques/thomas-mckay
NCC, Rideau Hall, https://ncc-ccn.gc.ca/places/rideau-hall
Clendenning, David. “The Gates at Rideau Hall: Heritage in Iron and Stone,” Heritage Ottawa Newsletter https://heritageottawa.org/sites/default/files/newsletter_pdfs/herottnews_2023_02.pdf
