39. Besserer House
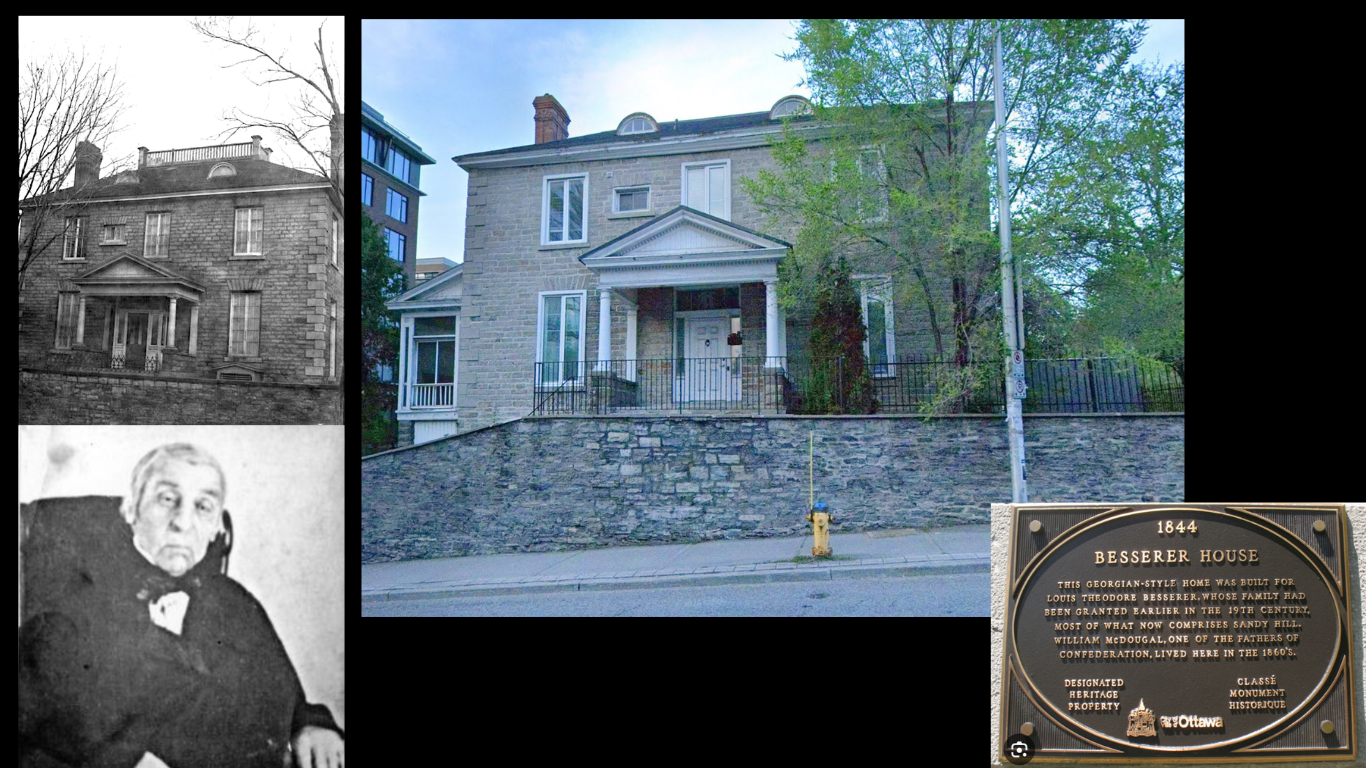
This handsome late Georgian-style house was built in 1844 for Louis-Théodore Besserer, known as the “father” of Sandy Hill. Located at 149 Daly Avenue at the corner of King Edward Avenue, the site was originally part of a 124-acre land grant he inherited from his brother, René-Léonard, who died suddenly in 1823. Louis Besserer, a veteran of the War of 1812, was a businessman and politician in Quebec City. He relocated to Bytown in the 1830s and with the help of land agent William Stewart, subdivided the estate into premier town lots, first called Besserer Place. His own house was prominently located on the crest of the north slope of Sandy Hill, affording panoramic views of Bytown and the Gatineau Hills.
The well proportioned, 2 1/2-storey dressed limestone mansion with large quoins marking the corners, features classical columns supporting a pedimented portico with dentil detailing that faces King Edward Avenue. Evidence of the original widow’s walk can be seen atop the hipped roof that features two eyebrow attic windows. The first and second storey French windows maximized natural light into the interior, where a central hall plan with curving staircase and grand principal rooms retain their original architectural features. In 1918, a stone veneer kitchen was added to the rear of the house. Since then, the property has been partially reconfigured to include two rental apartments. Once surrounded by a large, decorative four-sided verandah with expansive views, today the house is jammed up against a stone retaining wall that runs along busy King Edward Avenue.
Louis-Théodore Besserer (1795-1861) was one of only three major landowners on the original 800-acre Bytown site. The other two were Nicholas Sparks in the southwest (Upper Town) and British Ordnance over the entire north half. The development of the Sparks and Ordnance lands moulded the landscape of Bytown’s early years. It took the naming of Ottawa as the new capital and the influx of politicians and high ranking civil servants that followed in the 1870s to trigger the transformation of Besserer’s Sandy Hill lands into a sought-after, upper-middle class residential neighbourhood. Prior to that, Besserer House remained one of the few buildings of note for some 20 years.
The name of Besserer remains significant in Ottawa evidenced by the heritage value attributed to Besserer House and the name of Besserer Street, that runs through Sandy Hill. Louis Besserer also named other streets in Sandy Hill: Wilbrod and Théodore (now Laurier Avenue East) after his sons, Daly Avenue after Sir Dominick Daly, Provincial Secretary of Lower Canada (1827-1848) who served as his political patron, and Stewart Street named for his land agent William Stewart.
Louis Besserer lived at 149 Daly Avenue until his death in 1861. The house was later inhabited in the 1860s by William McDougall, a Father of Confederation.
Today, the Daly Avenue Heritage Conservation District, created in 1982, preserves an excellent example of a late 19th century streetscape featuring a mix of architectural styles including Queen Anne Revival, Second Empire, Edwardian Classicism and Tudor Revival, all popular from the 1870s to the 1920s. Featured among them is Besserer House, Winterholme and Philomene Terrace.
Besserer House was designated by the City of Ottawa under Part IV of the OHA in 1978 and is part of the Daly Avenue Heritage Conservation District.
Sources
John H. Taylor, Ottawa: An Illustrated History. Lorimer & Company Publishers and Canadian Museum of Civilization, National Museums of Canada, Toronto 1986.
City of Ottawa, Ottawa: A Guide to Heritage Structures. Local Architectural Conservation Advisory Committee, Ottawa, 2000.
Heritage Conservation Districts - Daly Avenue (By-law 308-82): https://ottawa.ca/en/planning-development-and-construction/heritage-conservation/heritage-properties/heritage-conservation-districts/daly-avenue-law-308-82
Honouring the War of 1812 at Beechwood Cemetery, The Beechwood Magazine: https://beechwoodottawa.ca/wp-content/uploads/2026/03/Beechwood-Way_War-of-1812_web_2025.pdf
